
Choosing a reliable semi truck deer guard manufacturer is essential for OEM buyers seeking consistent quality, accurate fitment, and dependable production. Beyond competitive pricing, manufacturers should demonstrate proven metal fabrication capabilities, controlled welding processes, precise dimensional inspection, and reliable quality management. For North American truck accessory brands and distributors, evaluating these factors helps reduce production defects, minimize installation issues, and maintain consistent quality across bulk orders.
What Is the Difference Between System Audits and Process Audits?
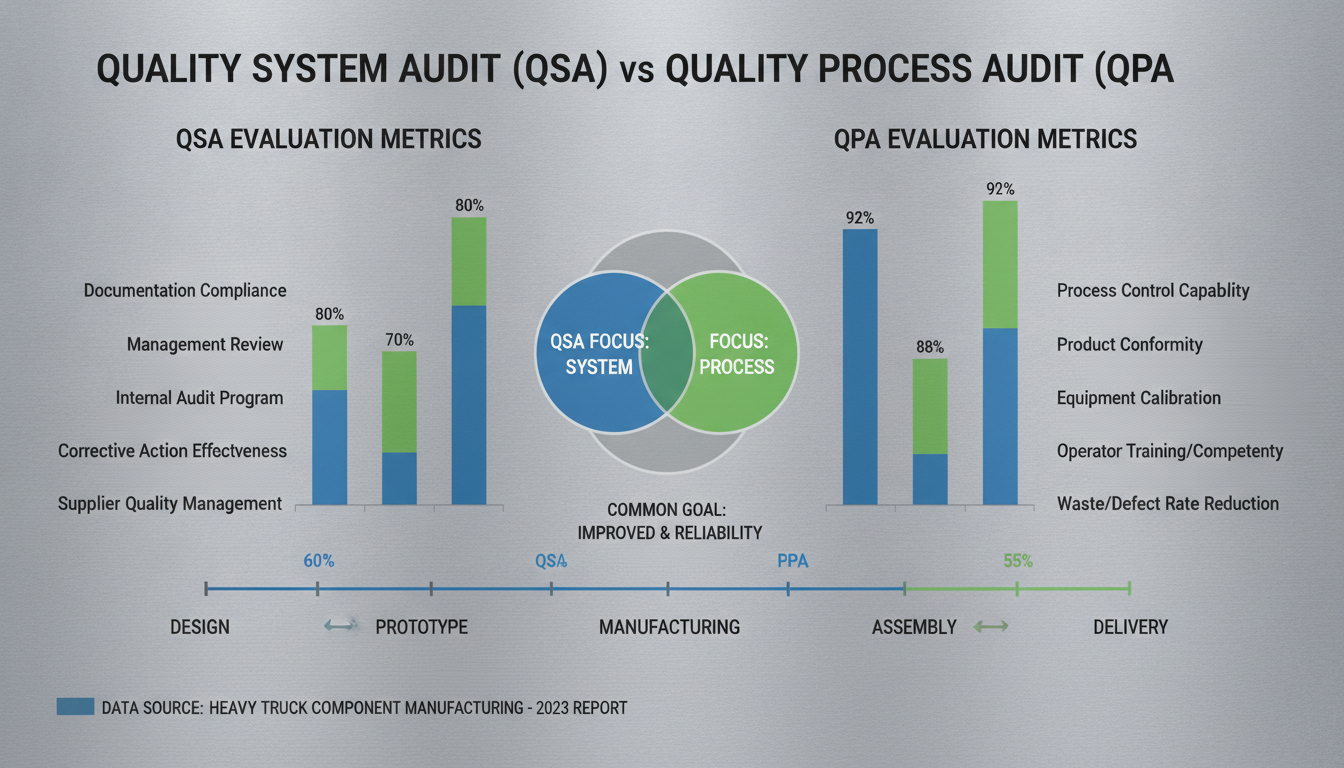
A Quality System Audit (QSA) evaluates overall corporate management frameworks, while a Quality Process Audit (QPA) verifies physical workstation execution and part conformity on the factory floor. When auditing a potential semi truck deer guard manufacturer, procurement teams must conduct both evaluations to establish total supplier reliability.
Relying solely on paper documentation creates severe risks for heavy-duty protection programs. A supplier may present pristine administrative documentation while operating uncalibrated tooling or unverified welding procedures on the shop floor.
How Does a Quality System Audit Verify Management Systems?
A Quality System Audit focuses on top-level procedural compliance, management oversight, and documented quality planning. During a QSA, auditors review historical management review minutes, internal audit logs, and document control systems to confirm structural governance.
Here is the truth: paper compliance alone does not prevent assembly alignment failures or structural weld cracks under heavy highway vibration. Procurement leaders must treat the system audit as a prerequisite that warrants further shop-floor verification.
Why Is a Quality Process Audit Essential for Station Execution?
A Quality Process Audit inspects the actual execution of production steps at individual workstations on the factory floor. Auditors observe live manufacturing, inspect physical gauges, and pull real-time Statistical Process Control (SPC) data straight from the machine operators.
To ensure comprehensive evaluation during an on-site QPA, auditors focus on critical workstation controls:
- Physical condition and calibration status of welding fixtures and assembly jigs.
- Operator adherence to standardized work instructions and torque specifications.
- In-line verification of dimensional tolerances and non-destructive weld testing.
Key Takeaway: Performing a combined QSA and QPA ensures your supplier possesses both the administrative maturity and shop-floor discipline required for zero-defect fleet deliveries.
| Audit Category | Evaluation Focus | Primary Risk Addressed | Pass Standard |
|---|---|---|---|
| Quality System Audit (QSA) | Corporate procedures, QMS records, administrative controls | Systemic managerial failures and poor traceability | Full ISO 9001 / IATF 16949 system compliance |
| Quality Process Audit (QPA) | Workstation compliance, physical tooling, live SPC | Part-level dimensional defects and structural weld failures | Zero non-conformances on active production runs |
Analytical Guidance: Procurement teams should automatically disqualify candidates that achieve a passing QSA but fail the physical QPA, as shop-floor execution directly dictates part fitment.
Why Are Quality Certifications Essential for OEM Supply?
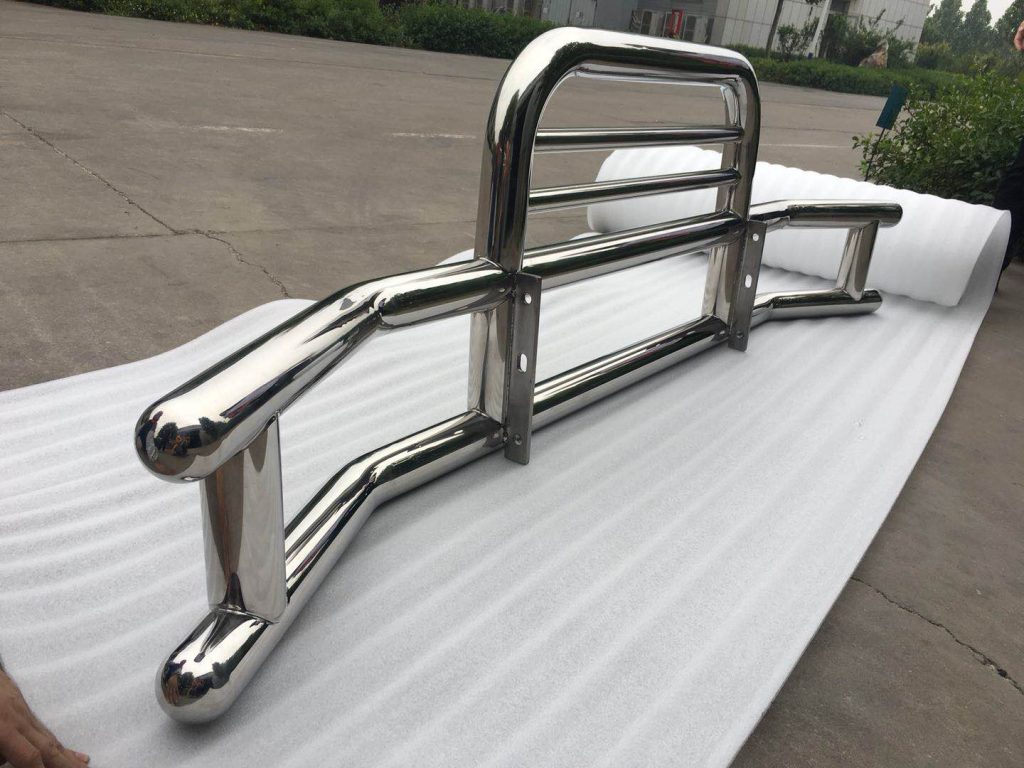
Quality certifications prove that a manufacturing facility operates under internationally recognized management systems and controlled quality planning protocols. A certified semi truck deer guard manufacturer demonstrates the structural consistency required for tier-one automotive and heavy-duty fleet integration.
Certifications provide verifiable proof that the manufacturer follows structured Advanced Product Quality Planning (APQP) frameworks. Uncertified suppliers frequently suffer from uncontrolled engineering changes and unrepeatable production runs.
What Does an IATF 16949 Certification Guarantee?
An IATF 16949 certification represents the gold standard for heavy-duty automotive hardware manufacturing. This standard enforces strict defect-prevention methodologies, supply chain traceability, and continuous process improvement across the entire production facility.
Think about it: can your organization afford assembly line shutdowns caused by dimensional drift in front-end protection hardware? Partnering with an IATF 16949 certified facility drastically mitigates the risk of catastrophic field failures.
Why Is Site-Specific Certification Scope Critical?
Procurement officers must verify that the physical manufacturing facility producing the parts holds the certification, rather than a separate corporate sales office. A certificate issued to a corporate entity does not guarantee quality control at an uncertified offshore subsidiary.
When reviewing supplier documentation, verify these critical validation points:
- Accreditation logos from recognized global auditing boards.
- Exact physical address matching the production facility site.
- Specific inclusion of casting, welding, and machining in the certified scope.
Key Takeaway: Verifying site-specific IATF 16949 credentials prevents corporate misrepresentation and guarantees strict automotive-grade manufacturing protocols on your hardware.
| Certification Standard | Scope Focus | Industry Application | Procurement Significance |
|---|---|---|---|
| IATF 16949 | Automotive defect prevention and continuous improvement | Tier-1 heavy-duty OEM supply chains | Mandatory baseline for high-reliability fleet programs |
| ISO 9001 | General quality management systems | Commercial fabrication and secondary finishing | Basic standard for general industrial hardware |
| ISO/IEC 17025 | Testing and calibration laboratory competence | In-house material testing and CMM labs | Guarantees accuracy of structural test reports |
Analytical Guidance: Require suppliers to submit official certification registration numbers and scope documents to confirm coverage for the specific plant manufacturing your guards.
How Does Machine Tonnage Prevent Cast Component Defect Risks?
Adequate machine clamp tonnage prevents structural defects by exerting sufficient lock force to counteract internal cavity pressure during high-pressure metal injection. A qualified semi truck deer guard manufacturer calculates precise tonnage requirements to prevent parting line separation in cast structural brackets.
Undersized machinery leads to parting line flash, dimensional distortion, and internal porosity. These casting flaws compromise the mechanical integrity of mounting brackets subjected to severe impact loads.
How Do Pressure Calculations Determine Required Clamp Tonnage?
Calculating machine tonnage requires multiplying the total projected area of the part and runner system by the specific injection cavity pressure. High-pressure die casting for structural aluminum components typically demands cavity pressures between 40 MPa and 90 MPa.
Why does this matter? If the machine lock force falls below the total opening force generated by molten metal injection, the die platens separate micro-millimeters during solidification.
What Equipment Conditions Prevent Dimensional Drift?
Evaluating machine tonnage extends beyond nameplate capacity to include physical machine maintenance and platen alignment calibration. Worn tie-bars and misaligned platens cause uneven clamping pressure across the mold face.
Audit teams must inspect essential machine health indicators on casting equipment:
- Routine tie-bar strain gauge calibration logs verifying equal lock distribution.
- Automated platen parallelism measurements recorded during preventive maintenance.
- Real-time injection pressure telemetry monitoring hydraulic stability.
Key Takeaway: Verifying proper machine tonnage and platen calibration ensures cast mounting brackets possess maximum density and precise mounting geometries.
| Machine Class | Tonnage Range | Typical Application | Defect Risks If Undersized |
|---|---|---|---|
| Medium Tonnage | 500t – 1,200t | Small mounting brackets and hinges | Flash, porosity, dimensional drift |
| Heavy Tonnage | 1,200t – 2,500t | Structural guard mounts and corner joints | Parting line separation, structural voids |
| Ultra-Heavy Tonnage | 2,500t – 4,500t+ | Large integrated front-end structural members | Short fills, severe mechanical strength loss |
Analytical Guidance: Calculate the required clamping force based on the part’s projected area and cavity pressure, then verify the manufacturer assigns the job to an appropriately rated machine.
Why Is In-House Machining Crucial for Heavy-Duty Performance?
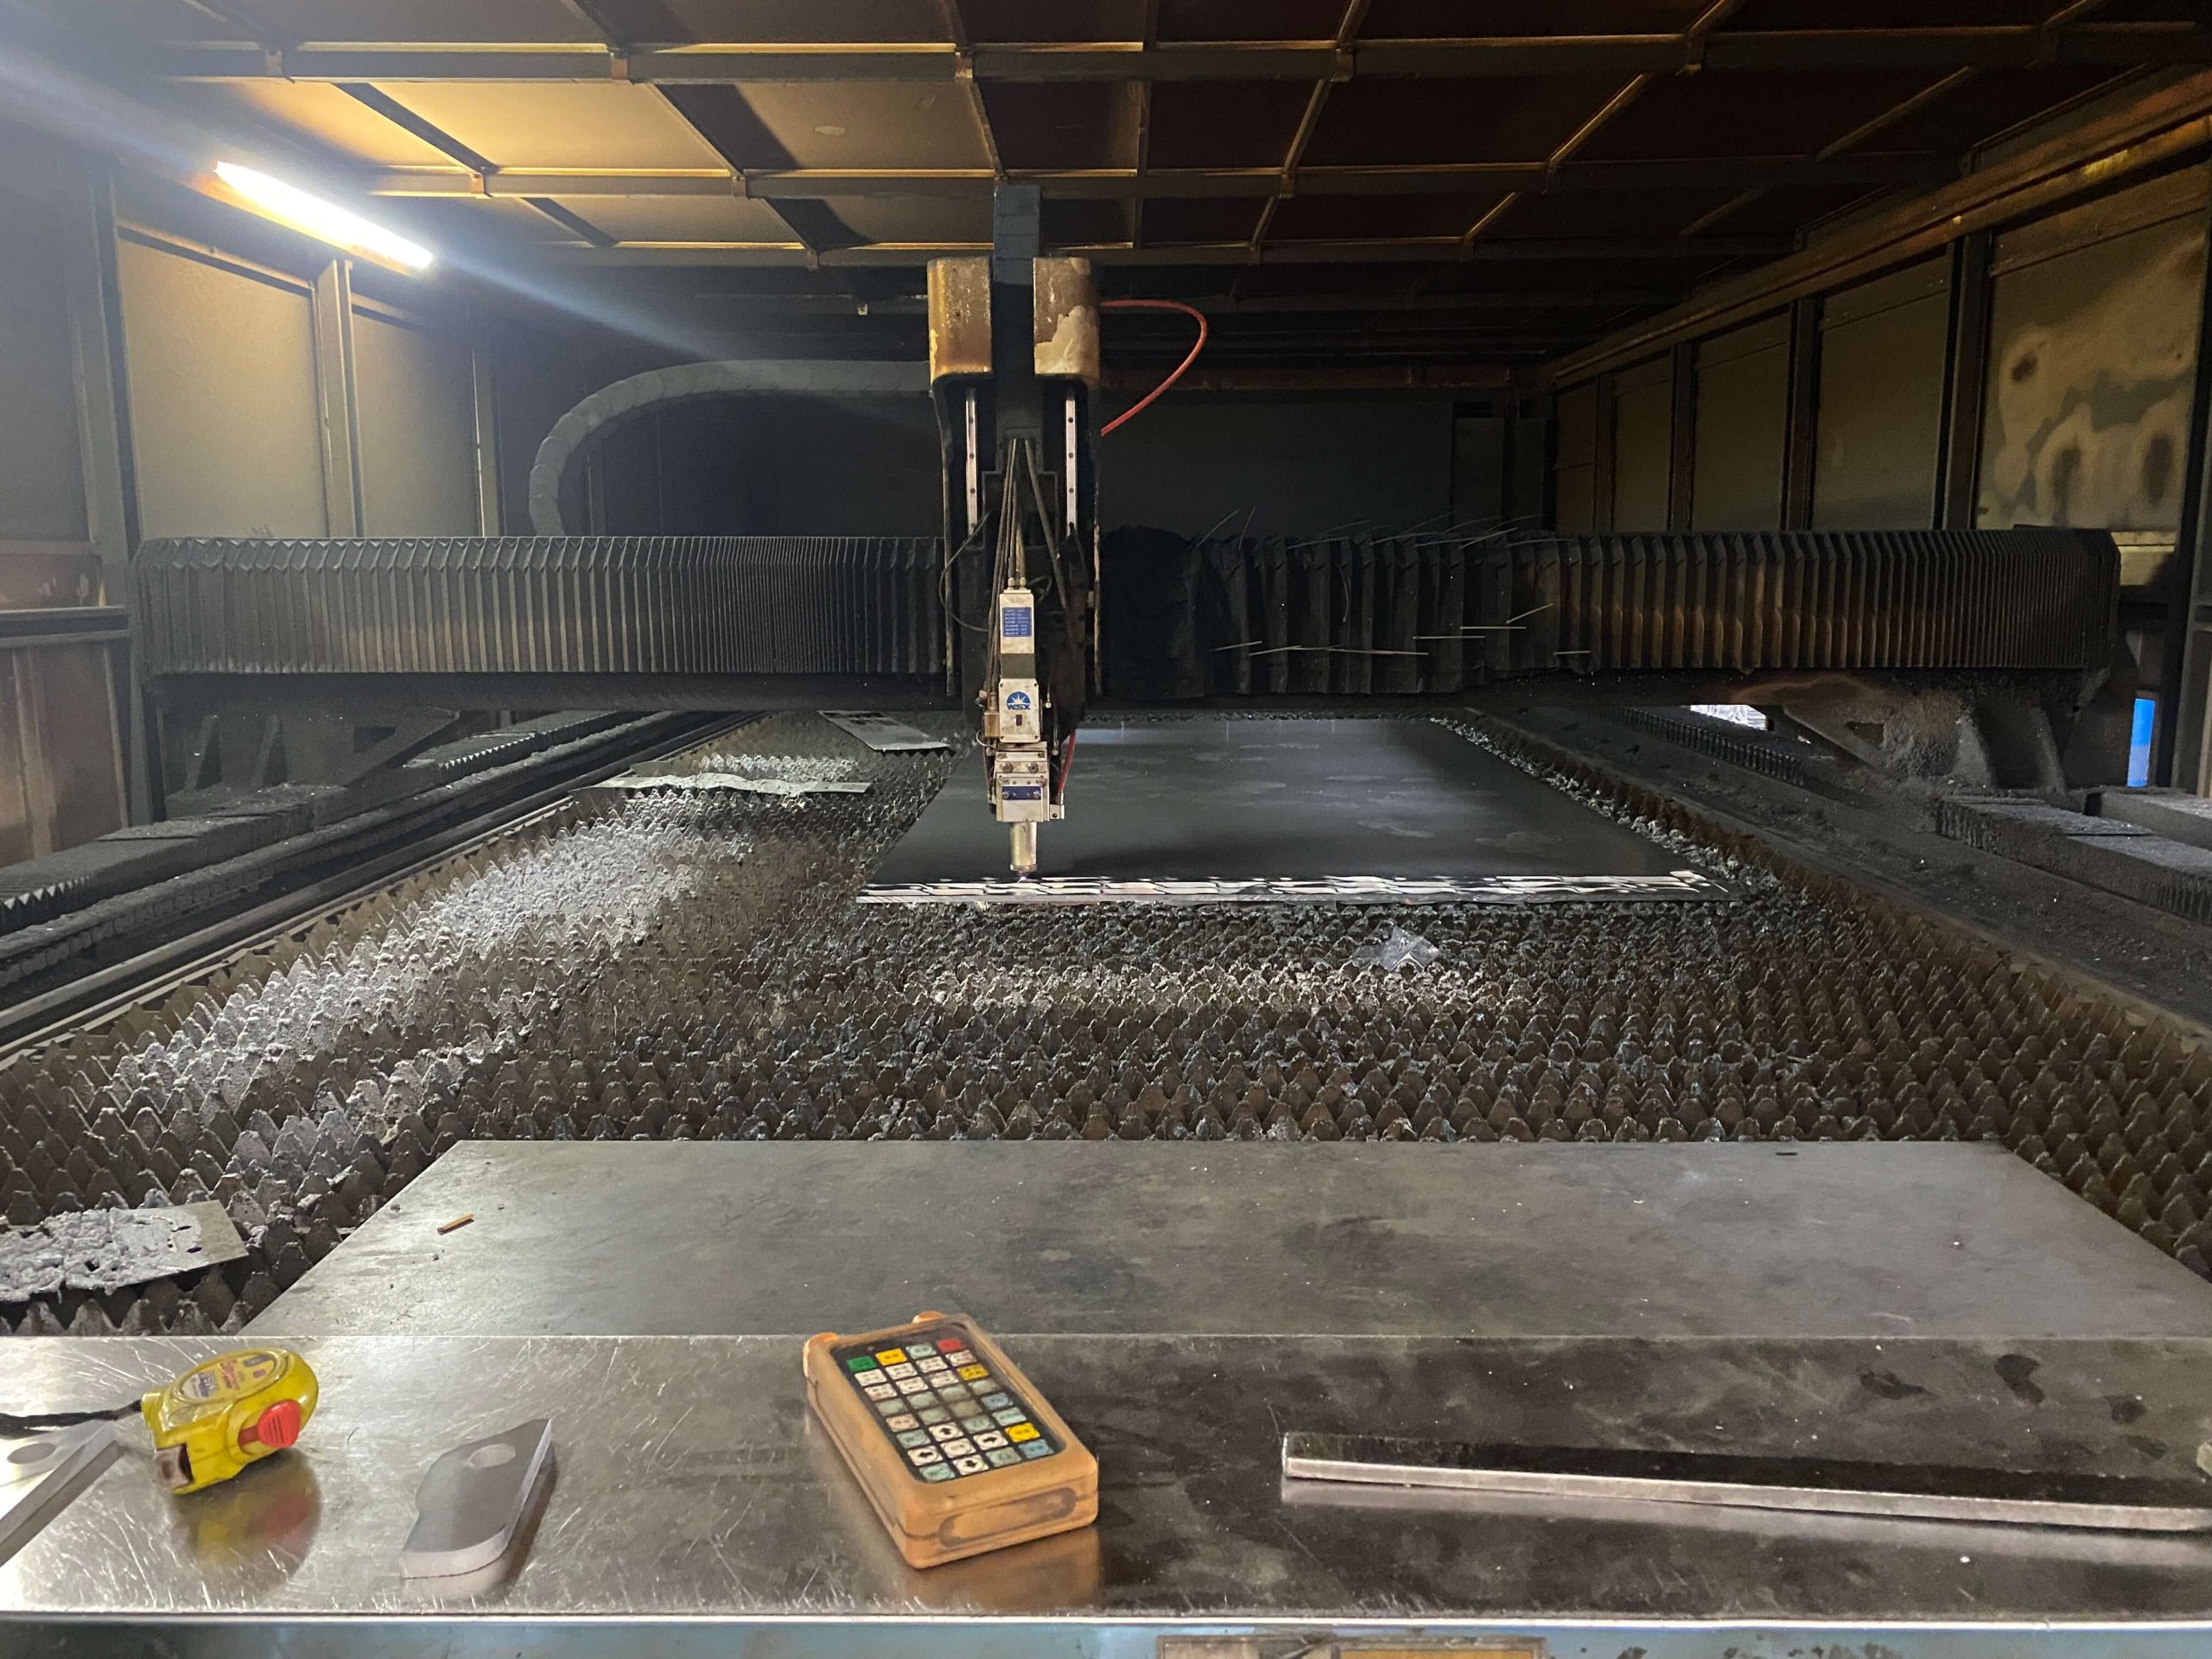
In-house CNC machining ensures tight tolerance control, immediate quality oversight, and seamless design changes without sub-contractor delays. A vertically integrated semi truck deer guard manufacturer controls the complete transformation from raw casting or extrusion to finished bolt-on hardware.
Outsourcing secondary machining introduces quality communication gaps, increased lead times, and logistical handling risks. Sub-contracting critical hole drilling and mounting face surfacing frequently leads to misaligned bolt patterns during final assembly.
How Does In-House Machining Standardize Fitment?
Machining mounting features in-house using dedicated multi-axis CNC machinery guarantees repeatable hole center dimensions and face flatness. Controlled machining environments allow engineers to hold tight tolerances across critical mounting surfaces.
Here is why: direct control over machine setup parameters, tool wear compensation, and coolant delivery prevents thermal expansion errors during volume production runs.
What Secondary Capabilities Must Be Integrated?
A fully integrated production facility controls critical finishing operations alongside primary metal cutting and milling operations. Integrating leak testing, non-destructive testing (NDT), and automated deburring ensures total component compliance.
Verify the presence of key in-house secondary capabilities:
- Multi-axis CNC machining centers equipped with automated tool touch probes.
- In-line pressure decay or helium leak testing setups for hollow tubular guards.
- Radiographic X-ray or ultrasonic NDT equipment to verify internal material density.
Key Takeaway: In-house machining eliminates vendor handoff errors, secures precise bolt-on fitment, and shortens total production lead times by up to 30%.
| Operational Model | Tolerance Control | Production Lead Time | Traceability Level |
|---|---|---|---|
| In-House CNC Machining | High (±0.012mm to ±0.5mm) | Short (25–35 Days) | Complete single-source material log |
| Outsourced Machining | Variable (Risk of stack-up errors) | Extended (45–60+ Days) | Fragmented across sub-contractors |
Analytical Guidance: Prioritize manufacturers with dedicated in-house multi-axis CNC centers to avoid fitment variations and unexpected supply chain bottlenecks.
How Do SPC and CMM Inspections Guarantee Exact Tolerances?
Statistical Process Control (SPC) and Coordinate Measuring Machine (CMM) inspections detect minute dimensional variations before non-conforming parts leave the production line. Partnering with a skilled semi truck deer guard manufacturer ensures that every mounting interface aligns perfectly with truck OEM frame rails.
Relying on manual hand calipers or visual checks for complex tubular geometries introduces human error and unrecorded variance. Automated dimensional verification guarantees repeatable bolt-on installations across massive fleet deployments.
How Does Active SPC Monitor Manufacturing Stability?
Statistical Process Control tracks key dimensions in real time using automated control charts to identify machine drift before parts fall out of spec. Process capability metrics prove whether a process reliably operates within established engineering boundaries.
Think about it: tracking capability indexes ensures long-term manufacturing stability. Procurement teams should require specific statistical capability metrics on all critical safety characteristics:
- Standard Critical Characteristics Capability:
≥1.33 - Safety-Critical Impact Characteristics Capability:
≥1.67
What Role Does CMM Verification Play in Fitment?
Coordinate Measuring Machines measure multi-axis spatial coordinates against 3D CAD models to verify complex bend radii, hole patterns, and frame clearance angles. CMM checks validate first-article inspection samples and confirm tooling accuracy before mass manufacturing begins.
       [ 3D CAD Target Model ]
                 │
                 ▼
 [ CMM Automated Spatial Scanning ] ──► Compares Hole Centers & Bend Angles
                 │
                 ▼
 [ Real-Time Cpk / SPC Calculation ]
                 │
                 ├─► Cpk ≥ 1.33 ──► Approved for Mass Production
                 └─► Cpk < 1.33 ──► Tooling Recalibrated Immediately
Key Takeaway: Demanding verified CMM reports and ongoing SPC control charts guarantees that every guard installs smoothly onto truck chassis without manual modification.
| Quality Tool | Primary Function | Minimum Acceptable Threshold | Fleet Impact |
|---|---|---|---|
| CMM Inspection | 3D coordinate and CAD comparison | ±0.5mm mounting accuracy | Guarantees 100% direct bolt-on fitment |
| SPC (Standard Feature) | Real-time process stability tracking | ≥1.33 | Prevents dimensional drift across batches |
| SPC (Safety Feature) | Safety-critical characteristics tracking | ≥1.67 | Eliminates structural failure under impact |
Analytical Guidance: Require suppliers to submit live SPC control charts and certified CMM inspection sheets for all first-article production approvals.
What Makes 8D and CAPA Workflows Vital for Fleet Reliability?
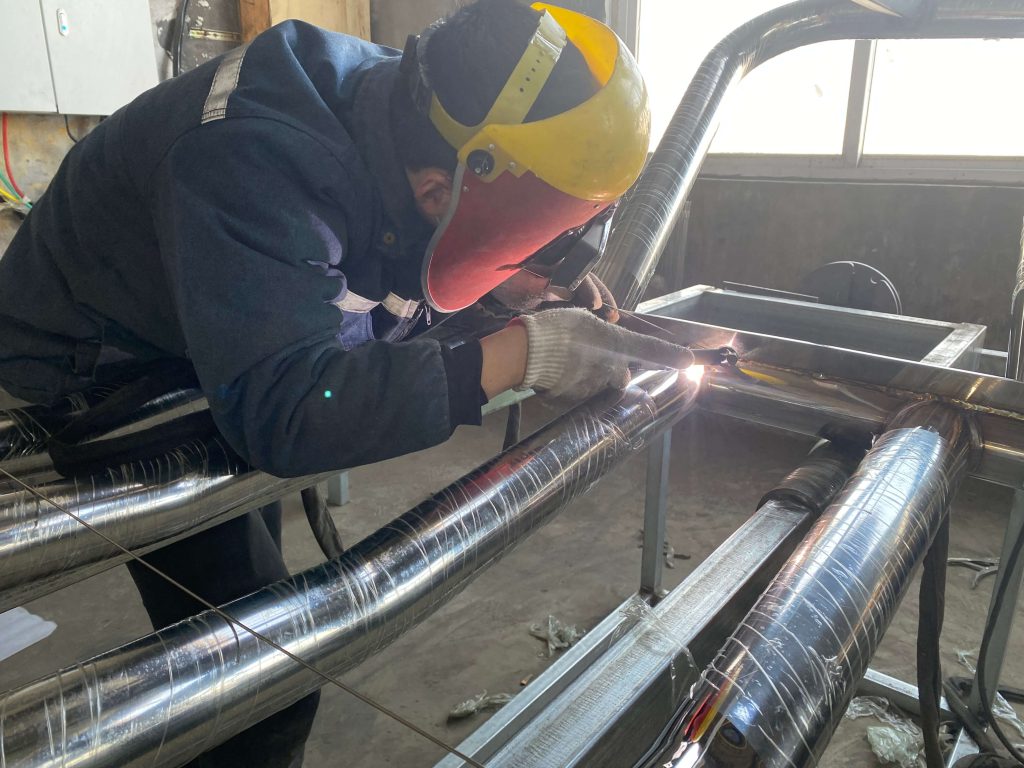
Structured 8D and Corrective and Preventive Action (CAPA) workflows eliminate root causes to prevent defect recurrence across production batches. A dependable semi truck deer guard manufacturer utilizes closed-loop problem-solving systems to resolve quality non-conformances rapidly.
Unstructured troubleshooting leads to temporary quick-fixes that fail to address fundamental manufacturing or material defects. Without formal CAPA protocols, quality issues inevitably resurface in subsequent production lots.
How Does the 8D Process Identify True Root Causes?
The 8D problem-solving discipline guides cross-functional engineering teams through an eight-step root-cause analysis using 5-Why and Fishbone (Ishikawa) methodologies. This structured approach separates superficial symptoms from systemic physical or procedural breakdowns.
Here is the truth: a supplier that simply replaces a defective part without providing a formal 8D report will eventually ship you the exact same defect again.
How Do Lessons Learned Update Process Controls?
Effective CAPA systems feed root-cause resolutions directly back into process documentation, preventing identical errors across different manufacturing lines. Corrective actions must trigger mandatory updates to Failure Mode and Effects Analyses (FMEA) and Control Plans.
A mature corrective action system demonstrates key procedural linkages:
- Immediate implementation of physical containment actions within 24 hours.
- Direct linkage between root-cause findings and Process FMEA (PFMEA) revisions.
- Formal updates to standard work instructions and operator training records.
Key Takeaway: Evaluating a supplier’s 8D maturity guarantees that field issues generate permanent engineering solutions rather than repeated fleet disruptions.
| 8D Discipline Stage | Core Objective | Key Deliverable | Procurement Verification |
|---|---|---|---|
| D3: Containment | Prevent non-conforming parts from reaching customer | Physical quarantine log | Immediate stock isolation |
| D5: Root Cause | Identify underlying physical or system failure mode | 5-Why / Ishikawa diagram | Empirical root-cause proof |
| D7: Prevention | Update systems and tools to prevent recurrence | Updated PFMEA & Control Plan | Documented control updates |
Analytical Guidance: Audit the supplier’s past 8D reports to confirm they execute verified root-cause updates rather than applying superficial cosmetic patches.
How Does Molten Metal Safety Ensure Continuous Supply Output?
Rigorous molten metal safety protocols prevent catastrophic foundry accidents, safeguarding worker health and maintaining uninterrupted delivery schedules. A well-managed semi truck deer guard manufacturer prioritizes foundry risk management to protect production continuity.
Foundry environments present extreme thermal, chemical, and explosion hazards. A single major furnace incident or moisture-induced explosion can shut down a facility for months, stranding your supply chain.
What Safety Controls Prevent Foundry Disruption?
Foundry safety requires multi-layered containment systems, moisture-detection controls, automated furnace venting, and strict Personal Protective Equipment (PPE) enforcement. Pre-heating raw material charges removes trapped moisture before introduction to molten baths, preventing explosive steam expansions.
Why does this matter? Proactive facility risk management guarantees that your component supplier maintains stable, continuous output without catastrophic operational downtime.
How Does Facility Maintenance Support Business Continuity?
A comprehensive audit evaluates furnace refractories, molten metal transfer systems, and redundant backup power systems. Emergency power generation prevents metal solidification inside induction furnaces during municipal power grid failures.
Key facility safety checks during a foundry audit include:
- Automated pyrotechnic explosion controls and moisture monitoring systems.
- Documented refractory lining wear logs and ultrasonic furnace inspections.
- Robust Business Continuity Plans (BCP) covering melt disruption and alternative routing.
Key Takeaway: Auditing molten metal safety and business continuity plans ensures your supply chain remains resilient against catastrophic operational outages.
| Risk Category | Operational Danger | Prevention Protocol | Business Continuity Impact |
|---|---|---|---|
| Moisture Exposure | Molten metal steam explosions | Automated charge pre-heating and drying | Prevents catastrophic facility destruction |
| Furnace Failure | Refractory lining breach | Ultrasonic wall thickness monitoring | Eliminates unpredicted melt shutdowns |
| Power Loss | Thermal solidification of melt | Auxiliary generator backup systems | Maintains production schedule integrity |
Analytical Guidance: Verify that the foundry maintains an active Business Continuity Plan (BCP) with specific emergency protocols for furnace and melt disruptions.
Why Are Material Selection Standards Critical for Rigidity?
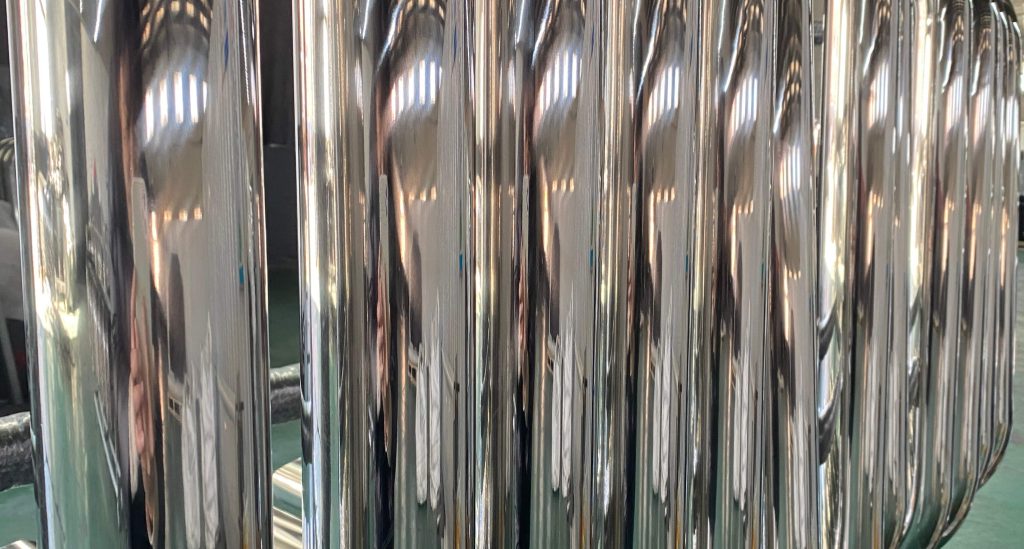
Stringent material selection standards ensure high-yield strength, impact toughness, and corrosion resistance under severe highway operating conditions. A premier semi truck deer guard manufacturer selects high-grade aluminum alloys and heavy-gauge structural steel to withstand repeated wildlife impacts.
Using sub-standard, unverified scrap metal introduces brittle structural zones, inconsistent wall thicknesses, and accelerated corrosion. Low-grade alloys crack under winter thermal stress and dynamic highway vibrations.
How Do Alloy Specifications Dictate Strength?
High-grade marine or structural aluminum alloys—such as 6061-T6 or specialized high-impact casting alloys—deliver optimum strength-to-weight ratios. Heavy-gauge steel tubular sections must feature precise wall thicknesses (such as 5mm high-tensile steel) to absorb impact kinetic energy effectively.
Here is why: premium alloys absorb massive kinetic shock by flexing slightly upon impact rather than shearing clean off at mounting points.
How Are Raw Materials Verified Upon Receipt?
Quality manufacturers execute strict Receiving Material Inspections (RMI) before raw metal enters the production stream. Every incoming batch of steel tube or aluminum ingot must match physical mill test certificates through independent testing.
Essential raw material validation steps include:
- Verification of chemical composition against Mill Test Reports (MTR).
- Spectrographic analysis to confirm exact alloy element percentages.
- Mechanical tensile strength, yield strength, and elongation testing.
Key Takeaway: Standardizing strict material verification protocols prevents structural component cracking and maximizes impact resistance during wildlife collisions.
| Material Type | Typical Grade | Key Mechanical Property | Primary Fleet Benefit |
|---|---|---|---|
| Structural Aluminum | 6061-T6 / High-Impact Alloy | High strength-to-weight ratio | Reduces front-axle wear while retaining strength |
| Heavy-Gauge Steel | High-Tensile Steel (5mm+) | Superior kinetic energy absorption | Maximum impact resistance against large wildlife |
| Stainless Steel | 304 Premium Grade | Exceptional corrosion protection | Maintains brand aesthetics in harsh winter environments |
Analytical Guidance: Demand certified Mill Test Reports (MTR) and perform third-party spectrographic testing on incoming raw material batches to verify alloy purity.
How Do Custom Tooling Capabilities Accelerate Production Scaling?
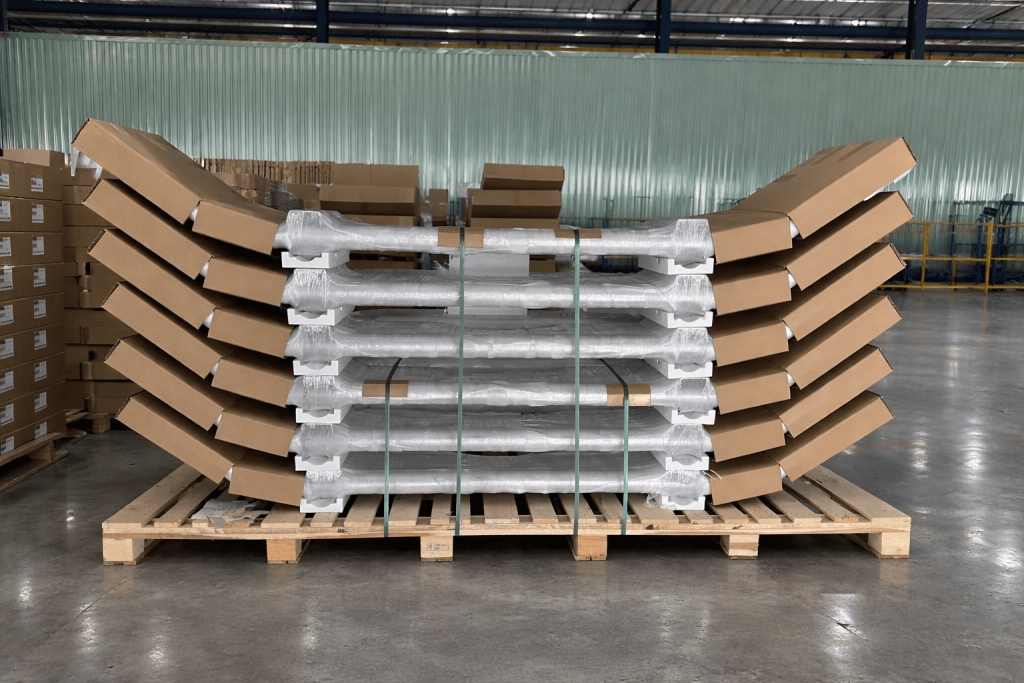
Advanced in-house custom tooling capabilities accelerate prototype development, lower unit costs, and streamline high-volume production ramping. A capable semi truck deer guard manufacturer designs and builds precision bending dies, welding fixtures, and casting molds in-house.
Dependence on external tooling vendors lengthens engineering turnaround times and delays critical prototype testing. When design modifications are required, third-party tooling revisions can stall programs for months.
How Does In-House Tooling Drive Rapid Scaling?
In-house toolmakers rapidly modify dies and fixtures based on prototype feedback, accelerating Advanced Product Quality Planning (APQP) phase gates. Direct control over tooling fabrication guarantees proper draft angles, shrink allowances, and clamping mechanisms.
Think about it: controlling tool manufacturing allows engineers to optimize production ergonomics and shorten molding cycle times directly on the floor.
How Is Tooling Maintenance Managed for Longevity?
Tooling assets endure high thermal and mechanical stress, requiring systematic preventive maintenance to prevent part degradation over long production runs. Precision tool storage, periodic cleaning, and automated cavity wear tracking preserve tool tolerances.
Examine these critical tooling management practices:
- Dedicated toolmaker workshops equipped with precision CNC EDM equipment.
- Documented Preventive Maintenance (PM) schedules based on shot/cycle counts.
- Dedicated, climate-controlled storage for customer-owned custom tooling assets.
Key Takeaway: Partnering with a manufacturer possessing complete custom tooling capabilities reduces initial development lead times and enables rapid capacity expansion.
| Tooling Capability | In-House Execution | Third-Party Tooling | Advantage to OEM Procurement |
|---|---|---|---|
| Tooling Design & Build | Fast (30–45 Days) | Delayed (60–90+ Days) | 50% faster prototype launch timelines |
| Tool Revisions & Repairs | Immediate (< 48 Hours) | Extended (1–3 Weeks) | Eliminates long production line delays |
| Asset Preservation | Routine in-house PM logs | Vendor-dependent maintenance | Extends total tool life cycle and holding quality |
Analytical Guidance: Assess the manufacturer’s toolroom equipment and toolmaker staffing levels to confirm they can maintain and modify custom tooling in-house.
What Logistical Protocols Protect Custom Heavy Protection Parts?
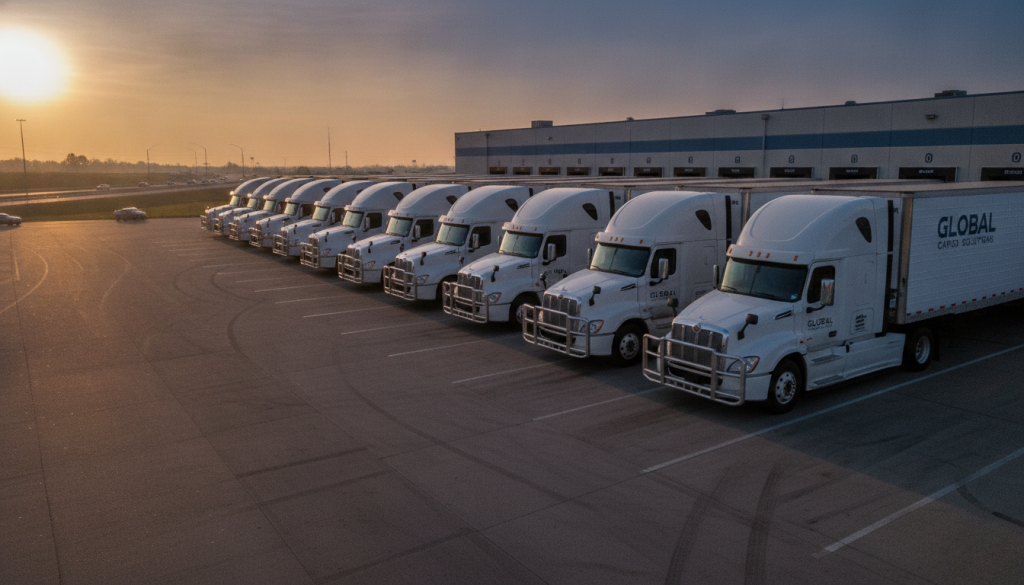
Robust export packaging and rigorous transit protocols protect heavy metallic components from corrosion, vibration, and transit damage during long-haul delivery. A professional semi truck deer guard manufacturer engineers protective packaging solutions tailored to ocean freight and intermodal shipping demands.
Inadequate packaging results in scratched powder coatings, bent mounting brackets, and severe moisture corrosion before parts arrive at your warehouse. Physical transit damage turns pristine manufacturing efforts into unusable scrap upon delivery.
How Does Packaging Engineering Prevent Damage?
Heavy metal guards require specialized wood framing, custom foam inserts, and reinforced strapping to isolate components from shock loads. Steel and aluminum surfaces must be isolated to prevent surface friction and finish degradation during ocean transit.
Here is why: intermodal shipping exposes cargo to violent rotational movement, severe vibration, and extreme atmospheric humidity fluctuations.
What Moisture Control Protocols Are Required?
Long-distance sea transport subjects cargo to vapor condensation, commonly referred to as container rain. Protecting mirror-polished aluminum or powder-coated steel requires specialized anti-corrosion barriers and desiccants.
Incorporate these essential packaging protection standards:
- Heavy-gauge VCI (Vapor Corrosion Inhibitor) plastic wrapping for all metallic parts.
- Custom wooden crating subjected to ISPM-15 heat-treatment standards.
- Drop testing and crush testing validation on fully loaded shipping packages.
Key Takeaway: Engineering robust export packaging prevents costly transit damage, ensuring parts arrive in pristine condition ready for immediate fleet installation.
| Packaging Method | Protection Level | Primary Hazard Mitigated | Application |
|---|---|---|---|
| VCI Plastic & Desiccants | Chemical / Atmospheric | Salt-spray oxidation and container rain | Long-haul ocean shipping |
| Custom Wooden Crating | Heavy Structural | Impact shock and intermodal stacking loads | Bulk shipment of complete assemblies |
| Form-Fitting Foam Inserts | Surface Finish | Scratches, rubbing, and cosmetic blemishes | High-polish grille guards and accessories |
Analytical Guidance: Require suppliers to conduct drop and vibration package testing to ensure protection systems withstand real-world ocean and truck transit.
Optimize Your OEM Fleet Protection Program
Evaluating a semi truck deer guard manufacturer demands a rigorous, multi-faceted audit spanning quality management systems, shop-floor execution, metallurgical controls, and packaging engineering. Selecting a supplier with verified IATF 16949 standards, high-tonnage precision machinery, in-house CNC machining, and automated SPC capability secures your supply chain against expensive downtime, field failures, and fitment defects.
At Brontec, we specialize in solving complex procurement challenges through superior engineering, 100% fitment guarantees, and reliable OEM/ODM supply programs. Our state-of-the-art facility delivers 20-30% faster lead times, direct bolt-on precision ($\pm0.5\text{ mm}$ tolerance), and structural impact resistance designed to protect high-value fleet assets in the harshest environments. If you are looking to streamline your procurement audit process and secure reliable front-end fleet protection, contact us today to speak with an engineering specialist.
Engineering Vision: OEM fleet protection must never be compromised by price-driven manufacturing shortcuts; dynamic structural integrity and absolute manufacturing precision are the true pillars of fleet uptime and driver safety.
Frequently Asked Questions
Can I request a sample order below the minimum order quantity for trial evaluation?
Yes, sample orders ranging from 1 to 5 units are available for dimensional fitment and structural testing prior to committing to full volume production. Sample pricing reflects single-unit development costs but is credited back upon placement of standard production volume orders.
What is the best method to verify sample-to-production consistency?
The most reliable method is auditing the supplier’s use of standardized production fixtures and Coordinate Measuring Machine verification. Precision welding jigs developed during the prototype phase must be permanently locked and utilized for all subsequent production runs.
How do I know if a manufacturer’s machine clamp tonnage is sufficient for my part?
You calculate the required lock force by multiplying the total projected area of the component and runner system by the internal injection cavity pressure. Comparing this value against the manufacturer’s certified machine lock rating confirms whether the equipment will prevent flash and structural voids.
What is the standard lead time for OEM heavy-duty guard manufacturing?
Standard production lead times range from 25 to 35 days following engineering drawing approval and order confirmation. Expedited production schedules of 15 to 20 days can be arranged depending on factory floor capacity and tooling availability.
Can custom branding and specialized private labeling be added to packaging?
Yes, complete private labeling options including laser-etched logo branding, customized instruction manuals, and branded export packaging are available. Private labeling protocols are integrated directly into final packaging control plans to ensure brand consistency.